BAN Towwer in Antwerp
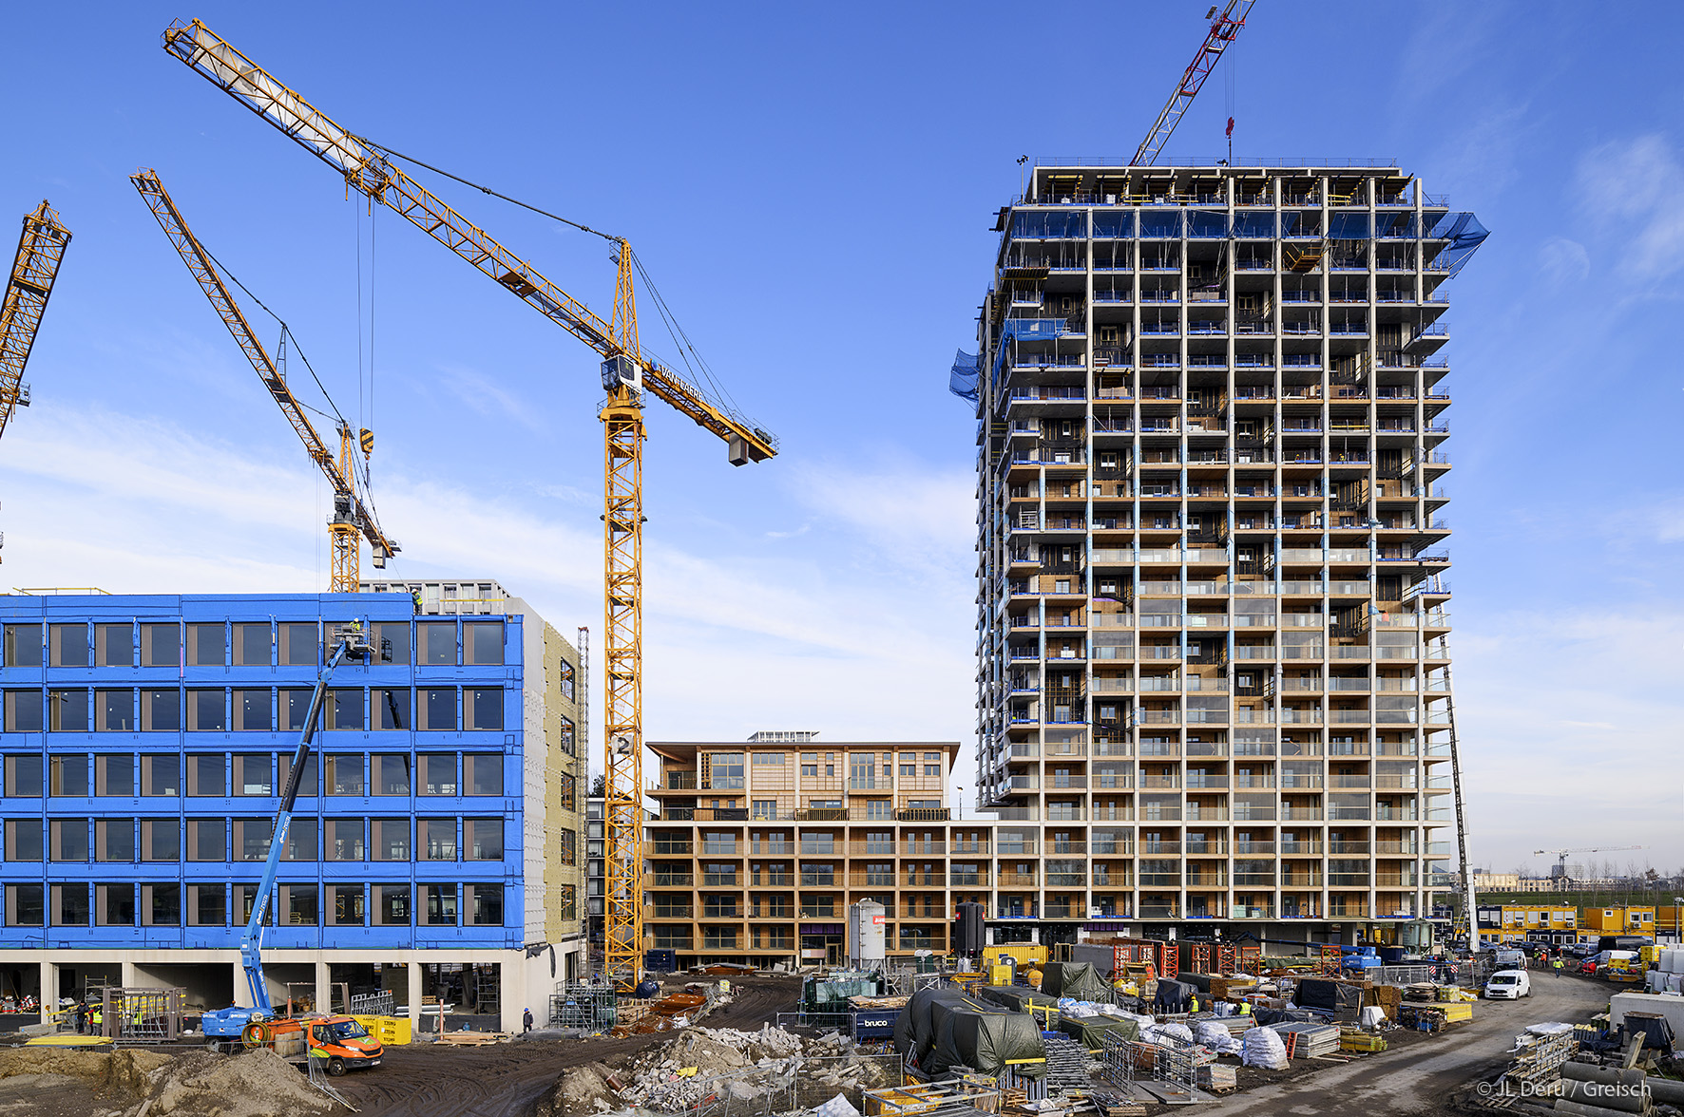
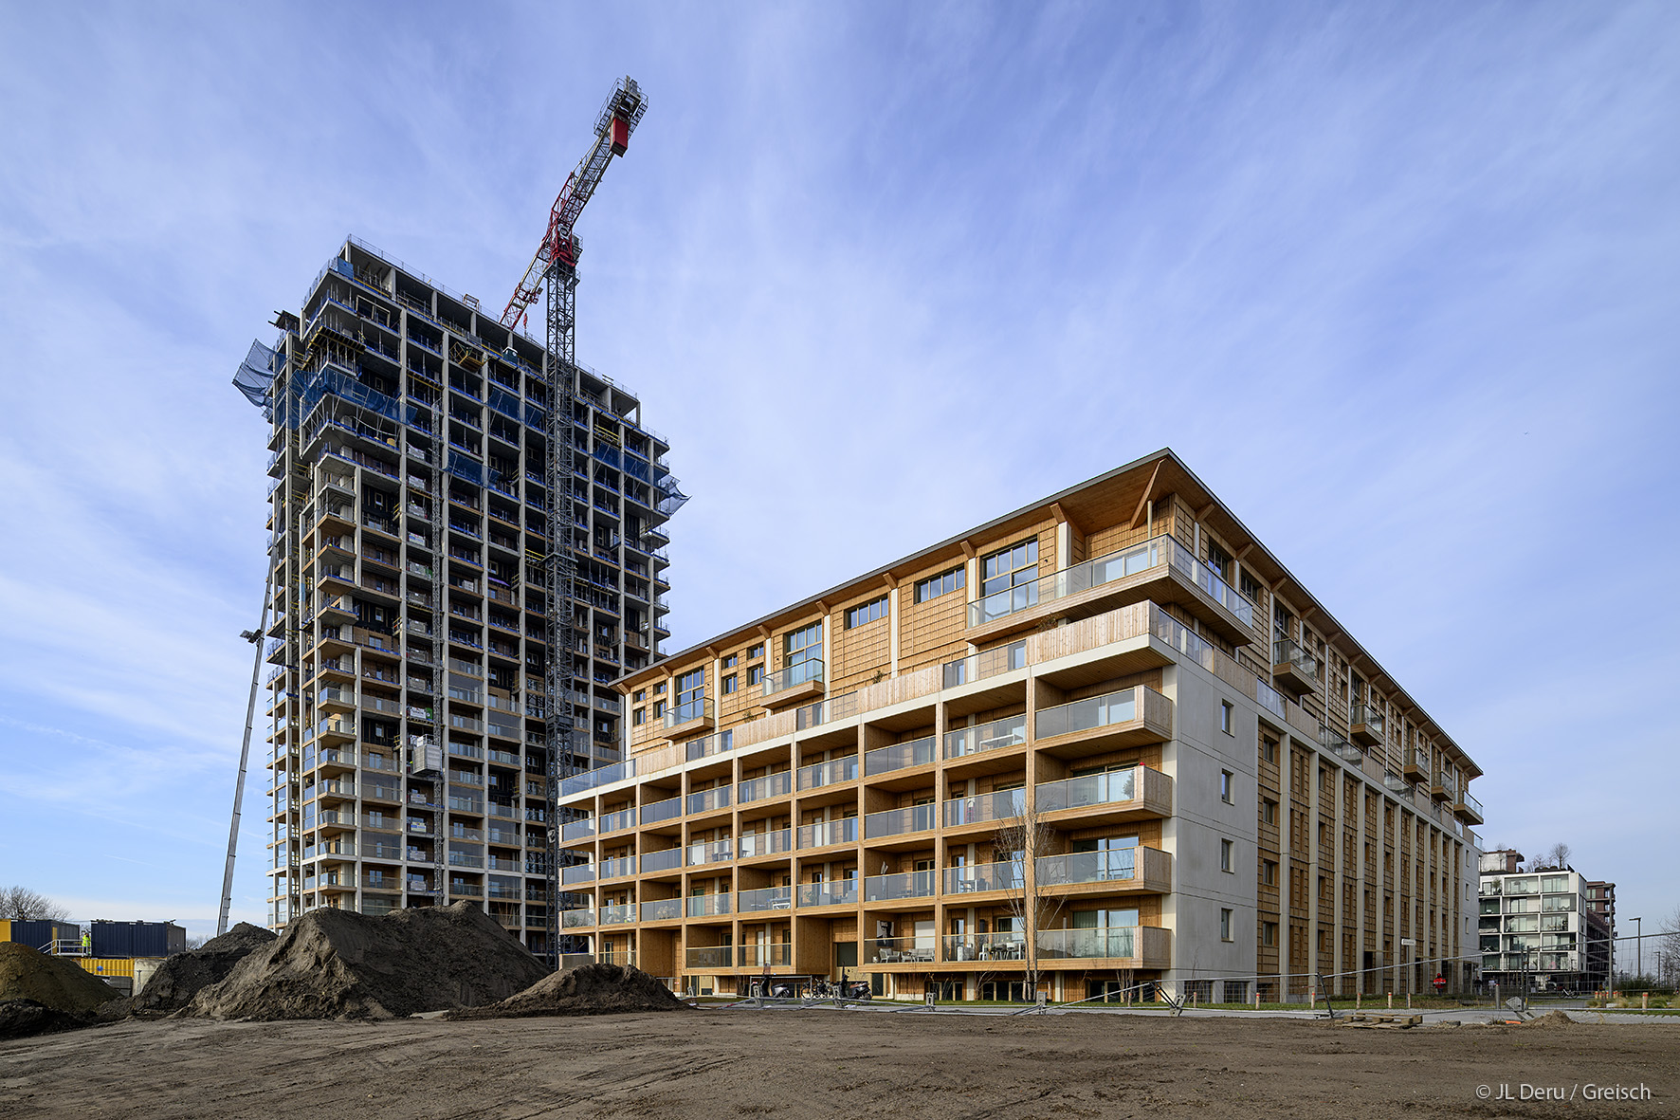
The Nieuw Zuid project in Antwerp brings together around forty buildings designed by several renowned architects in a new district. The masterplan is orchestrated by Studio Secchio-Viganò.
As part of a Design and Build, bureau greisch was entrusted with the mission of studying the structure of the building imagined by Shigeru Ban Architects, designer among others of the Pompidou center in Metz.
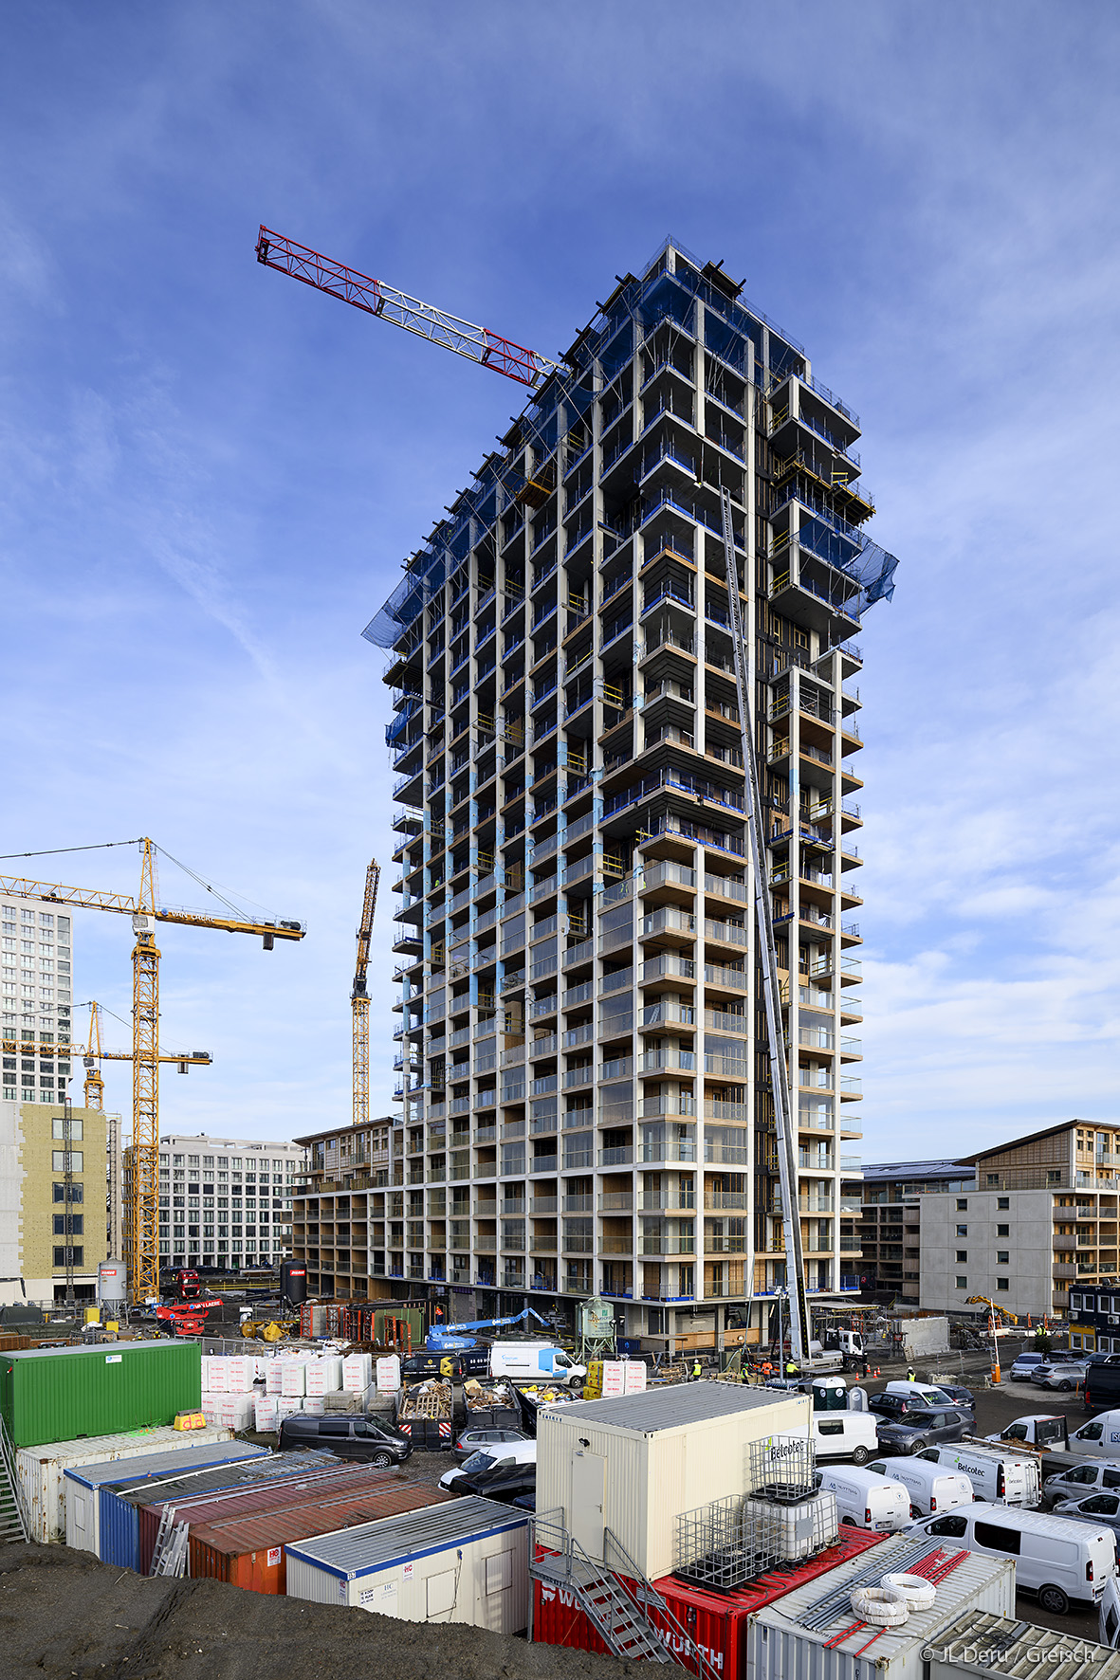
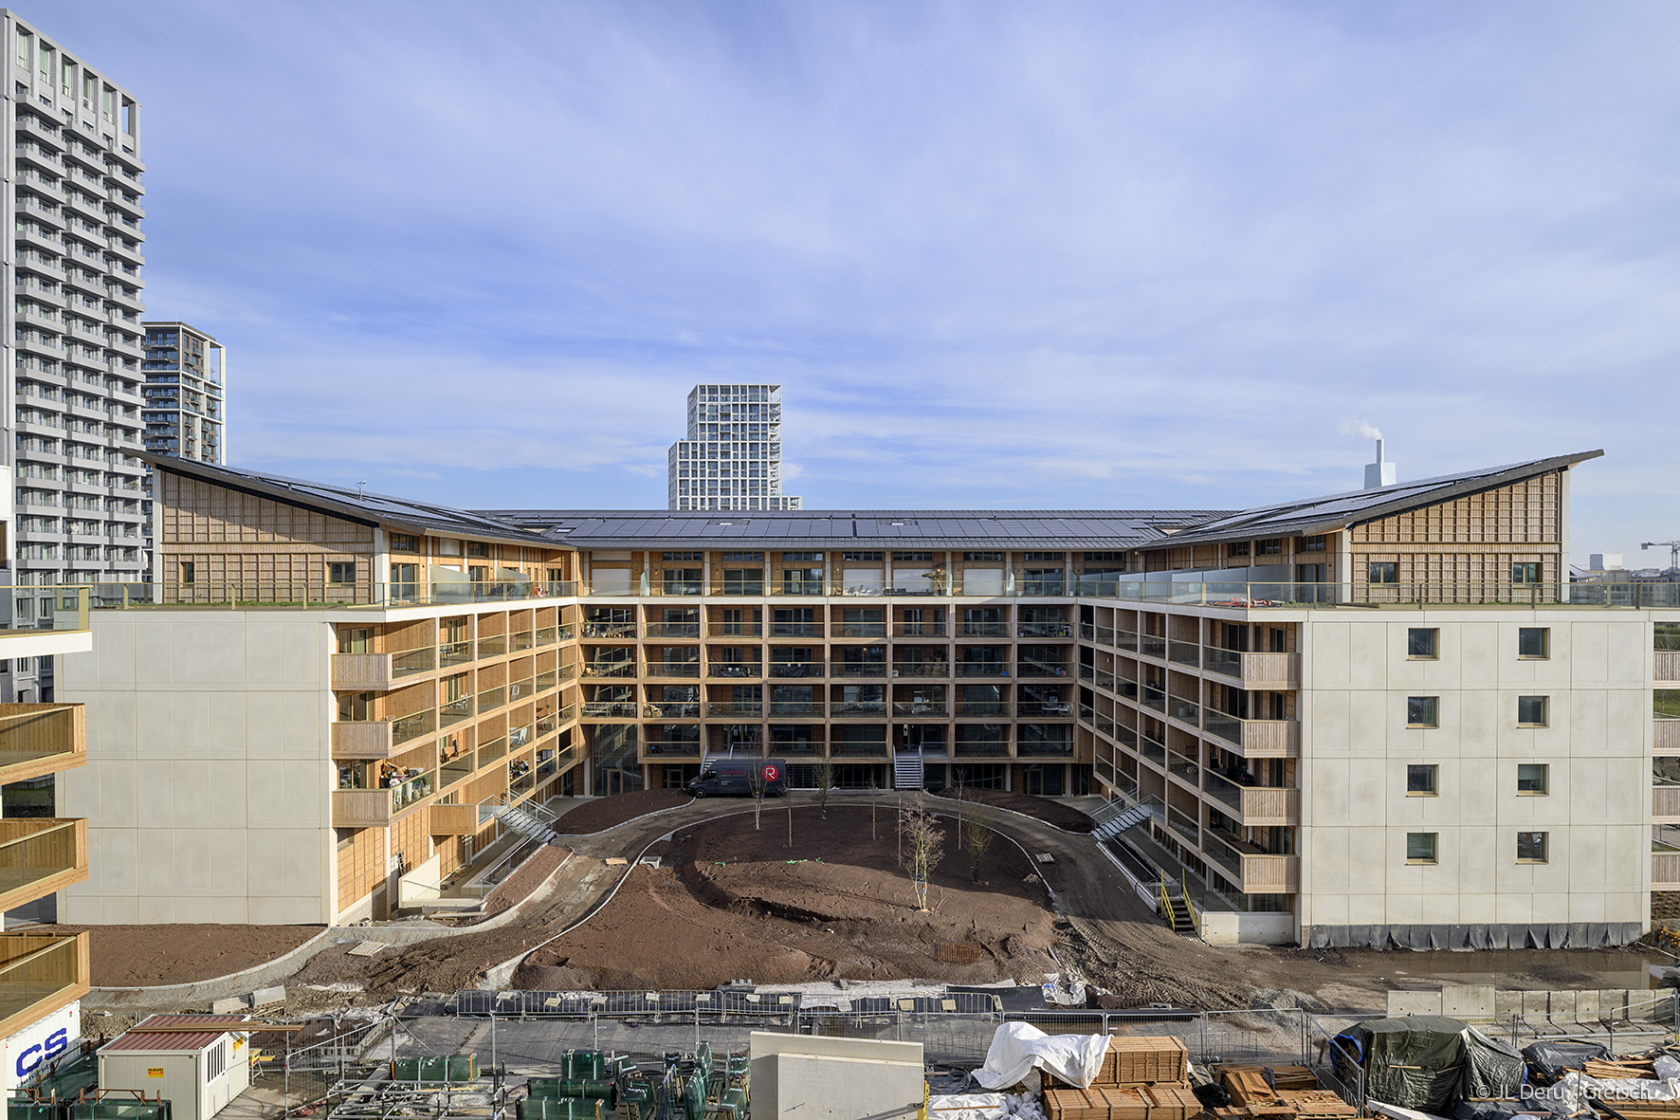
The total area of the building is around 70,000 m². It consists of a 25-storey tower (30,000m²), a low building of 15,000 m² and 25,000m² of parking lots.
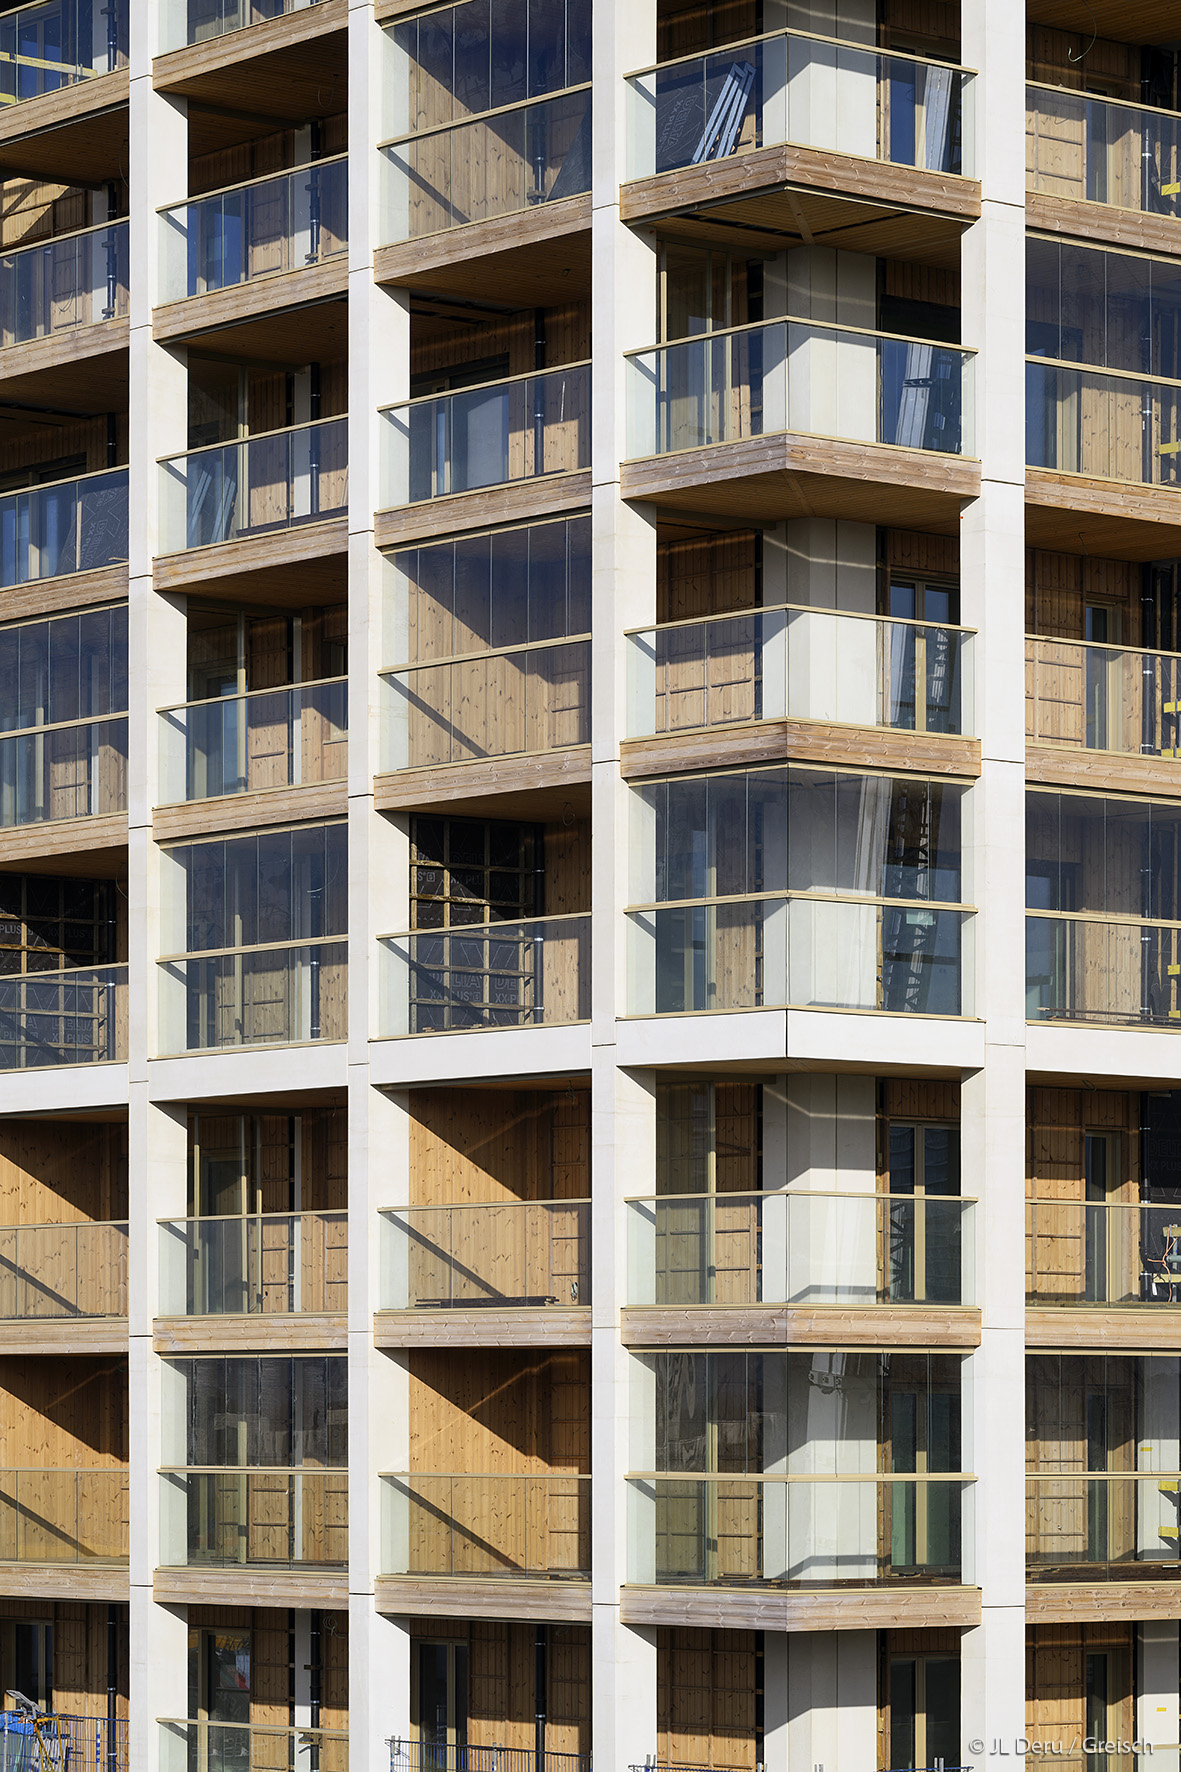
The tower rises in a rectangular structure of 16 m by 37 m, surrounded by balconies 3.3 m deep.
The structure of the building is designed in reinforced concrete. The columns are made of high-strength prefabricated concrete, while the peripheral beams are cast in situ and integrated in the thickness of the floor. The connections between beams and columns are made via couplers embedded in the columns. The bracing walls of the core are cast in situ in 40 cm from facade to facade, and for the rest, 25 cm precast walls are used. The unidirectional high-rise slabs are made of precast slabs, and the middle-rise slabs are cast in situ to ensure mushroom slab behaviour. In both cases they are 24 cm thick so that the ventilation ducts can be integrated into the floor, thus optimising the free height. The terraces are cantilevered elements anchored with thermal switches.
Mission
Complete stability mission