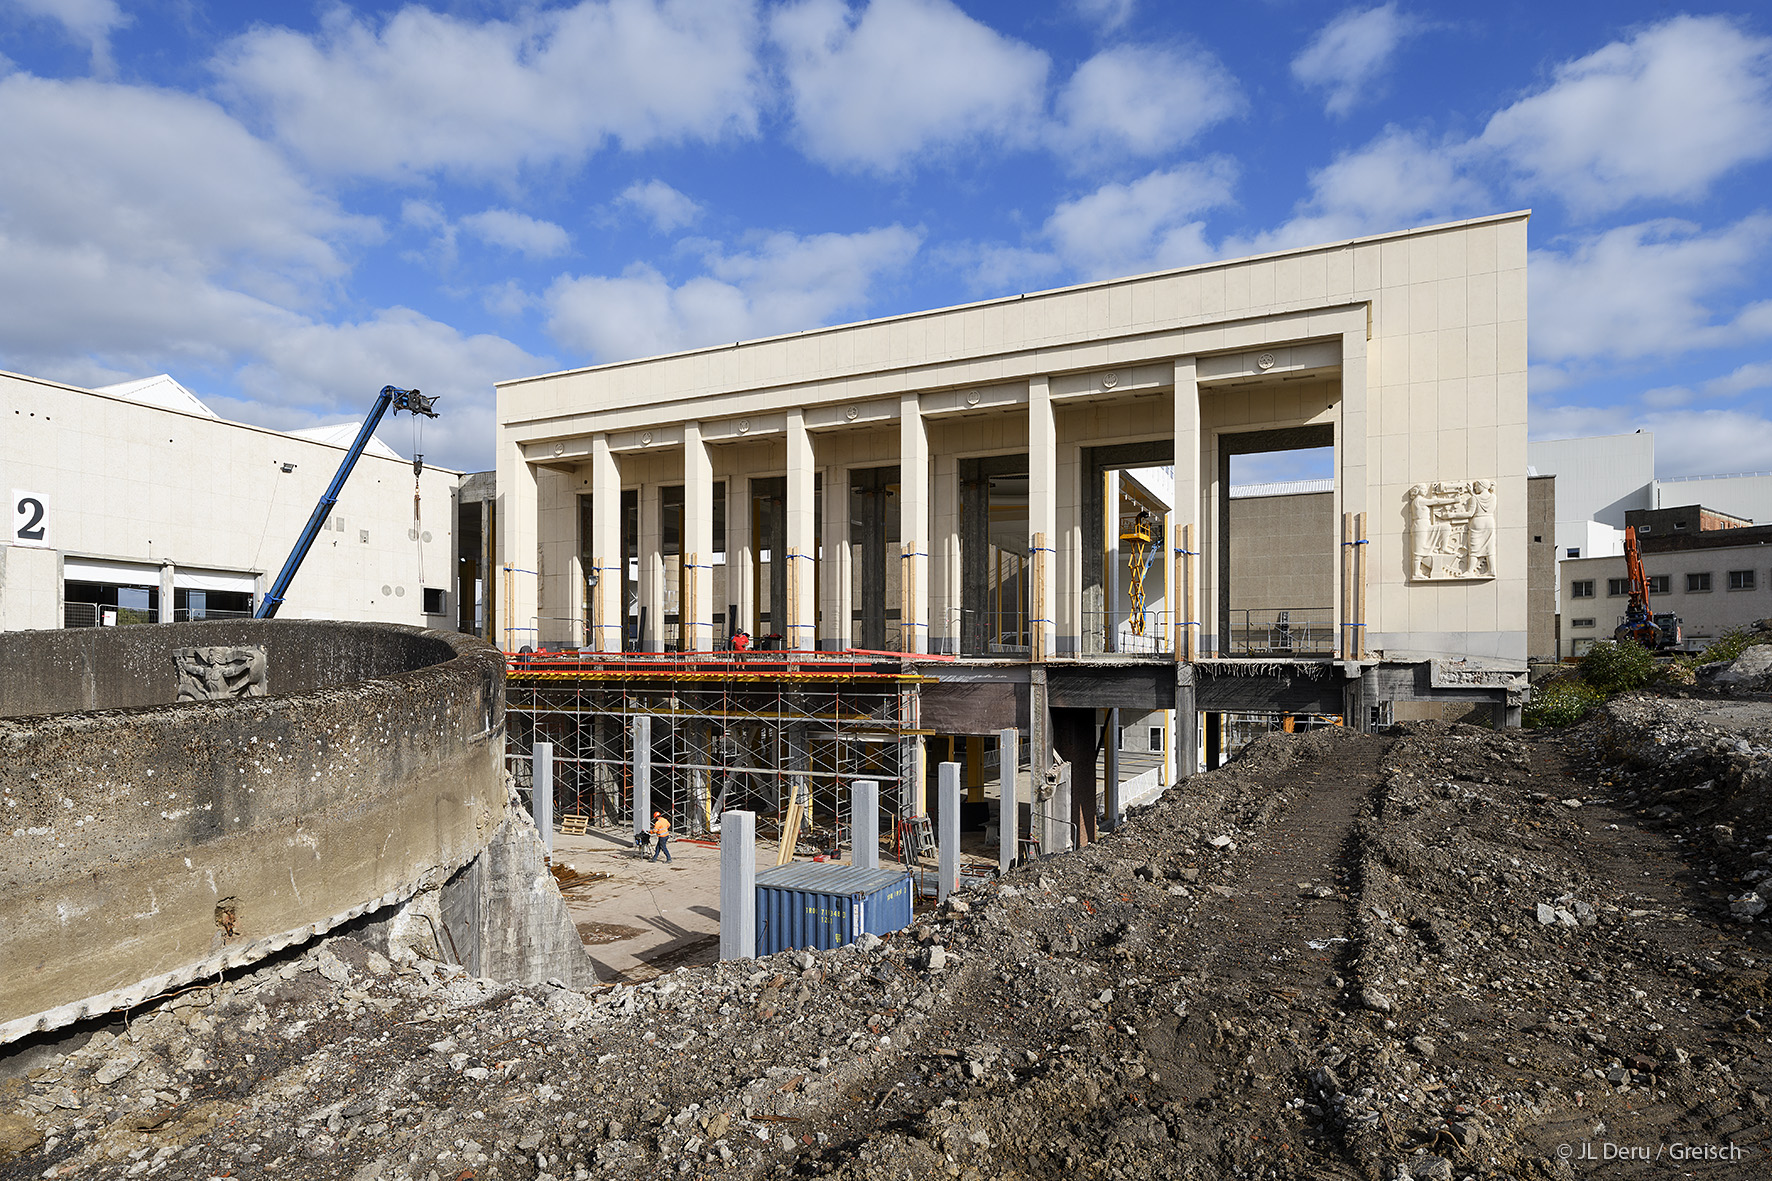
Renovation of the Exhibition centre of Charleroi

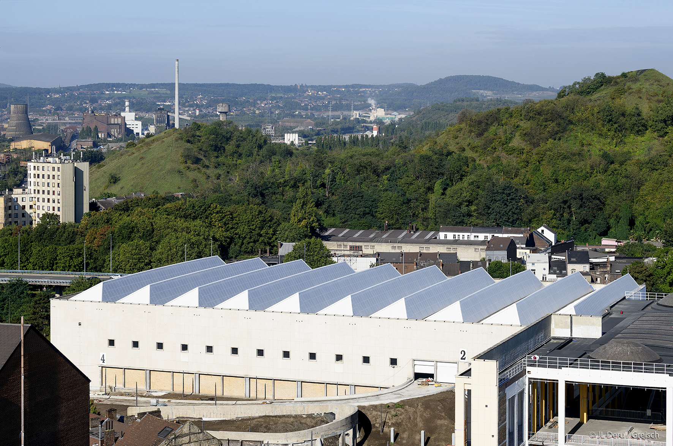
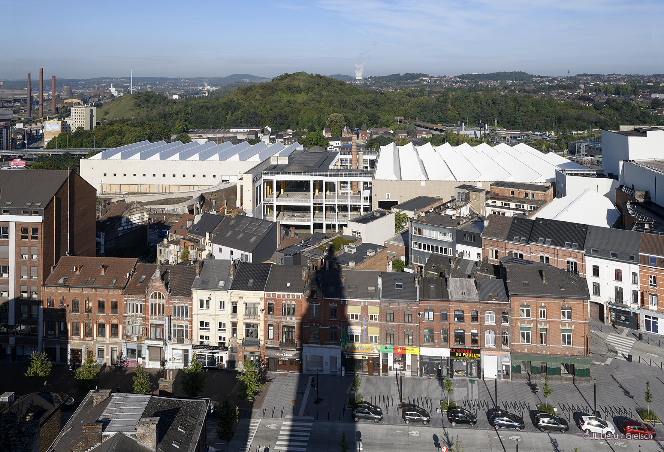
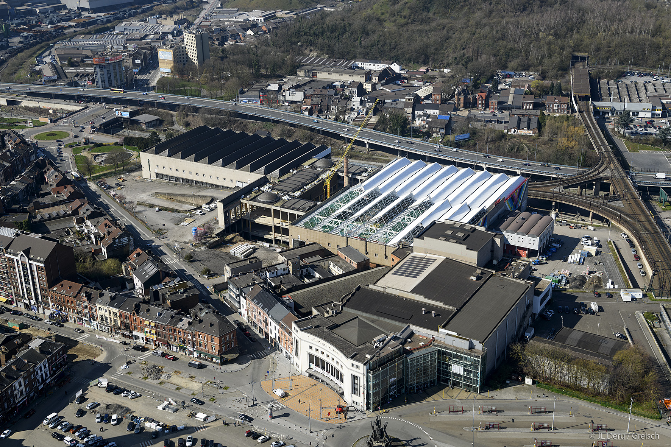
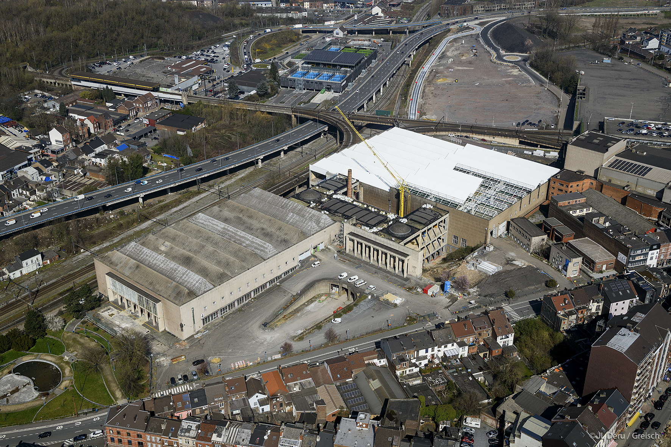
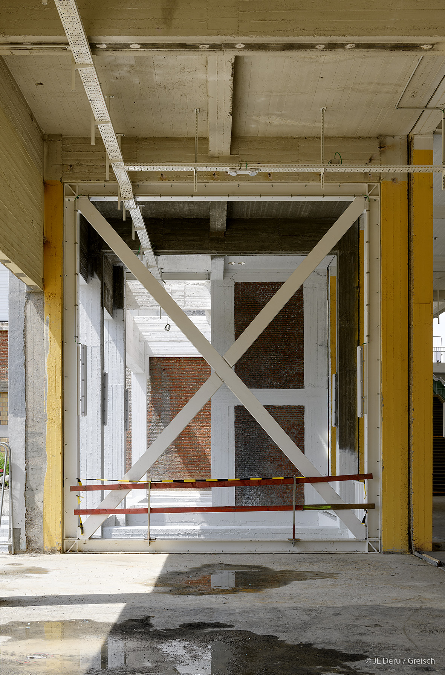
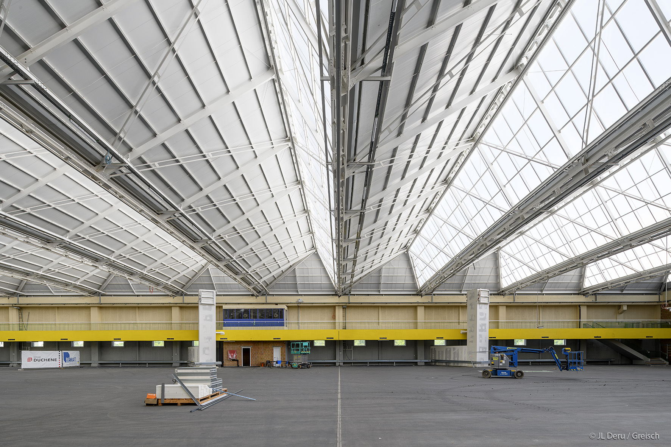
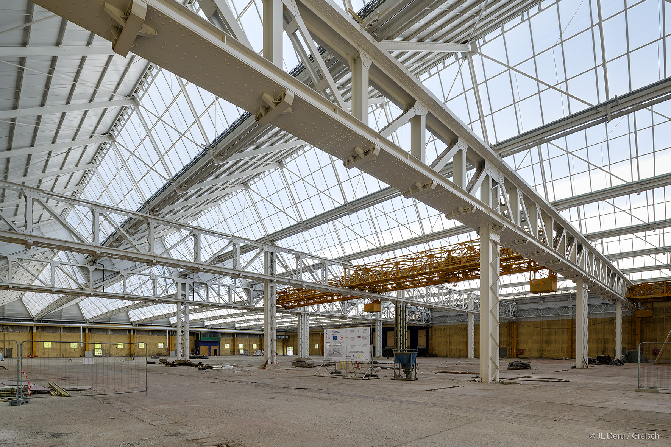
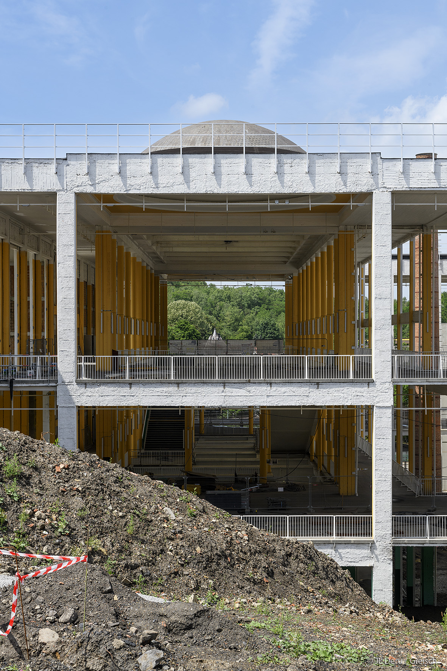
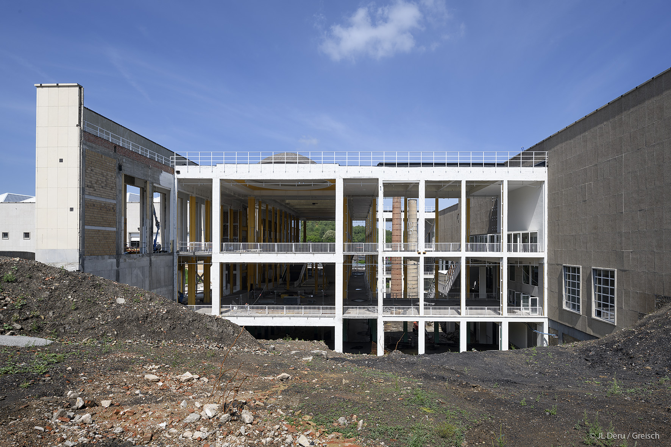
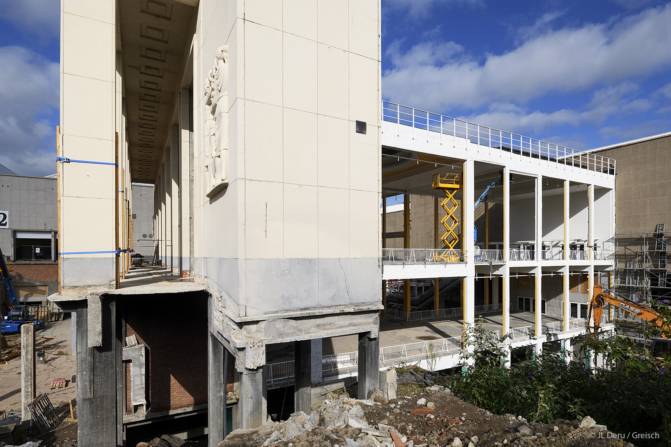
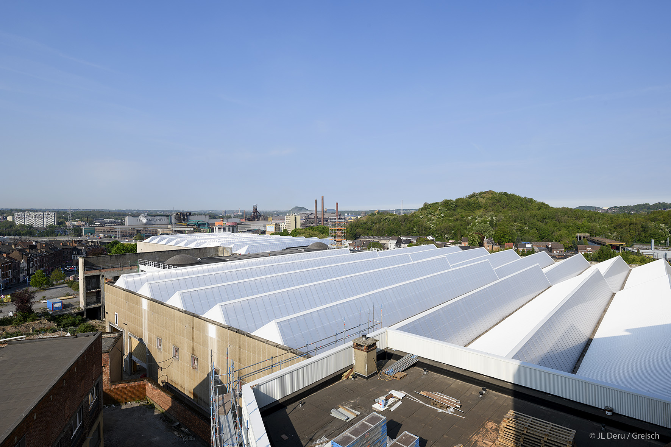
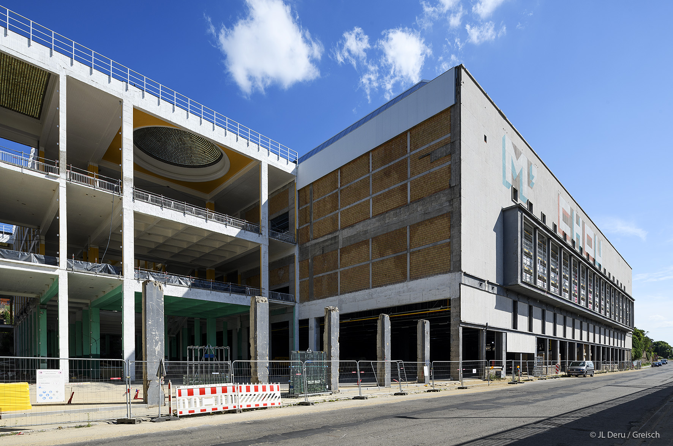
An emblematic building in the lower town of Charleroi, the project involves a thorough renovation of the existing 1950s building. The building houses 3 exhibition halls with a total surface area of around 55,000 m². The two volumes are separated by a central area that provides vertical and horizontal circulation and access to the different areas.
The work mainly involves:
- firstly, modernising the gigantic halls. Half of the surface area will remain unchanged and will be used for exhibitions, while the other half will be transformed into a covered car park;
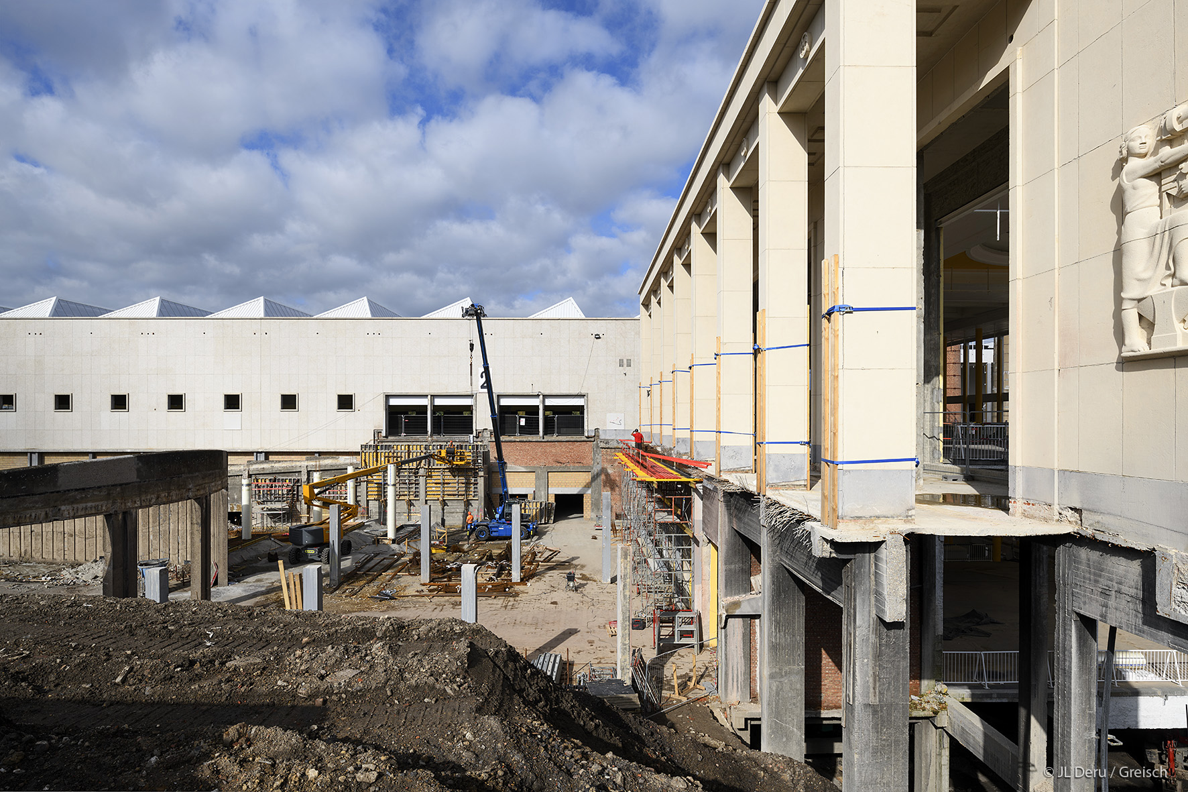
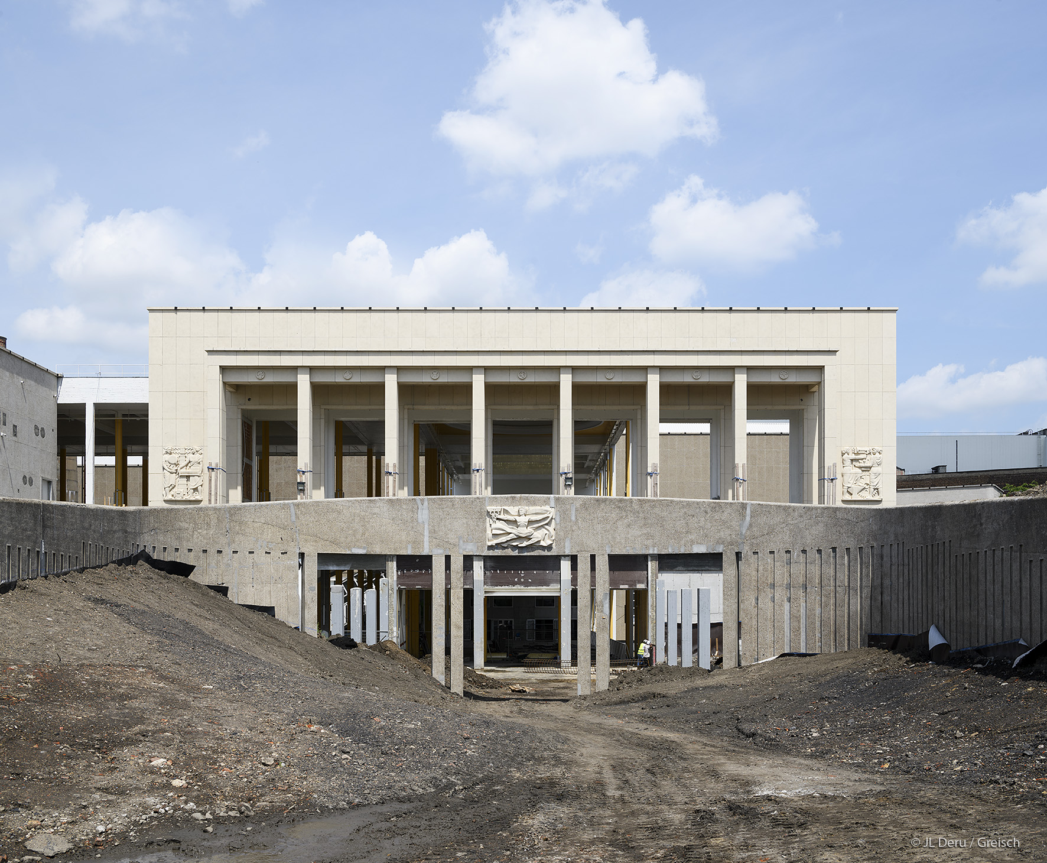
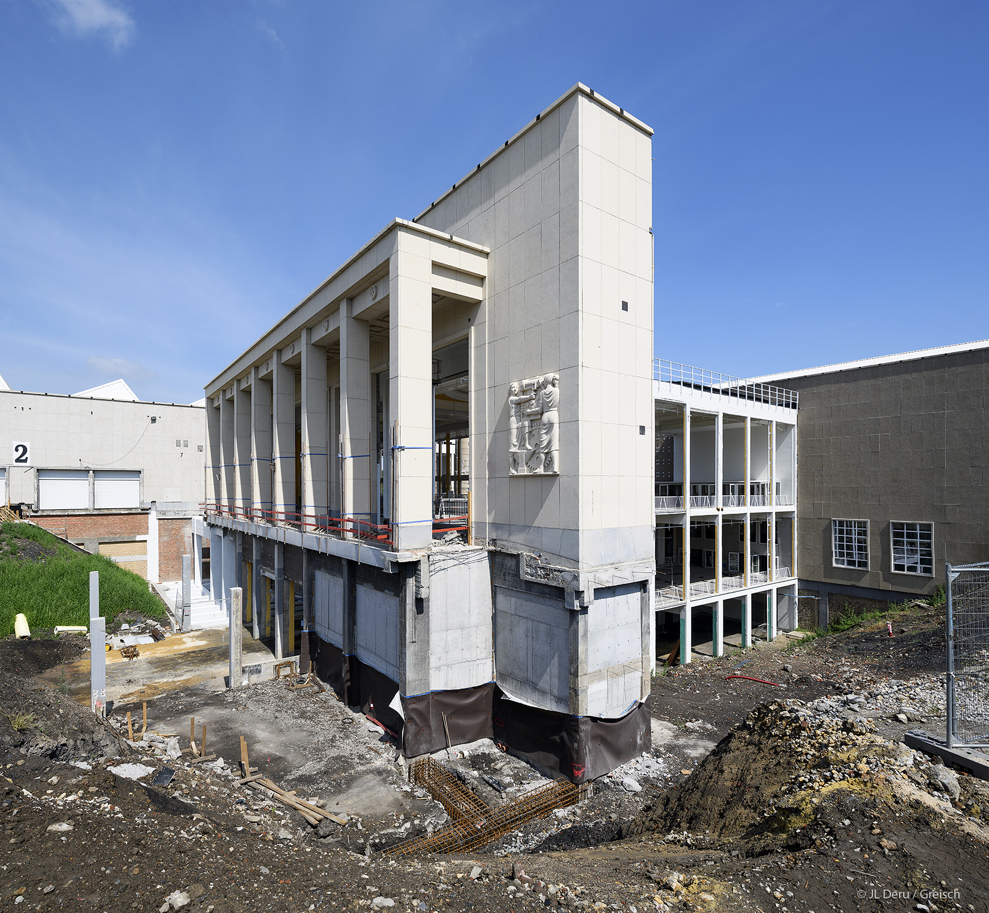
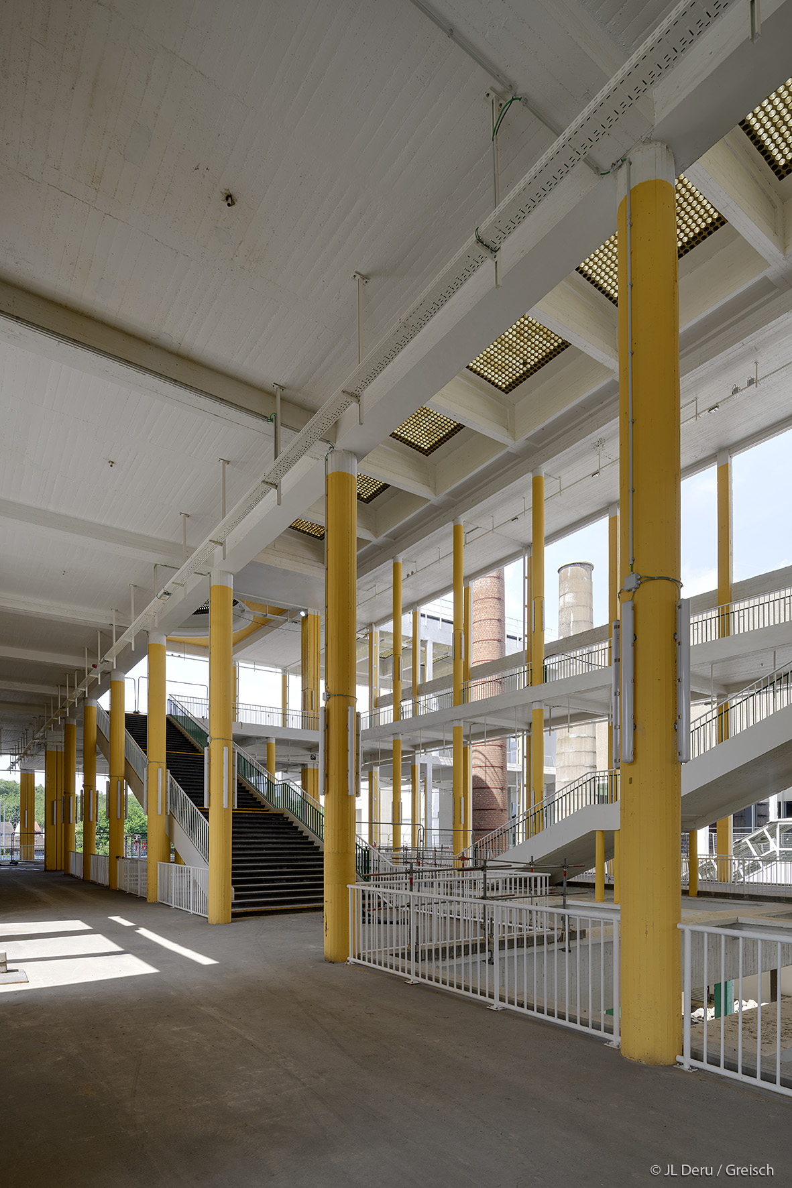
- secondly, transforming the central area into a secure semi-outdoor garden. This gap forms a «green window» to the city.
Particular attention is being paid to protecting the existing concrete in the central section. This is because it is exposed to outdoor weather conditions. To ensure its long-term durability, a protective coating is being applied to all the surfaces concerned.
Energy specifications:
K & E: K35 and E65 for the office section, which is considered to be new.
- Initial EPB declaration for the office section and halls 1, 3 & 5,
- Thermal bridge analysis,
- Insulation study taking into account the specific characteristics of the building (existing structure, limited space, etc.).
Mission
Complete stability, building engineering services and EPB responsible mission