Nexans Charleroi – Vulcanisation tower
Construction of a new unit at the Nexans Charleroi site for the insulation of extra-high voltage electrical cables. These cables are specifically designed for three major offshore wind infrastructure projects being carried out in the North Sea by TenneT.
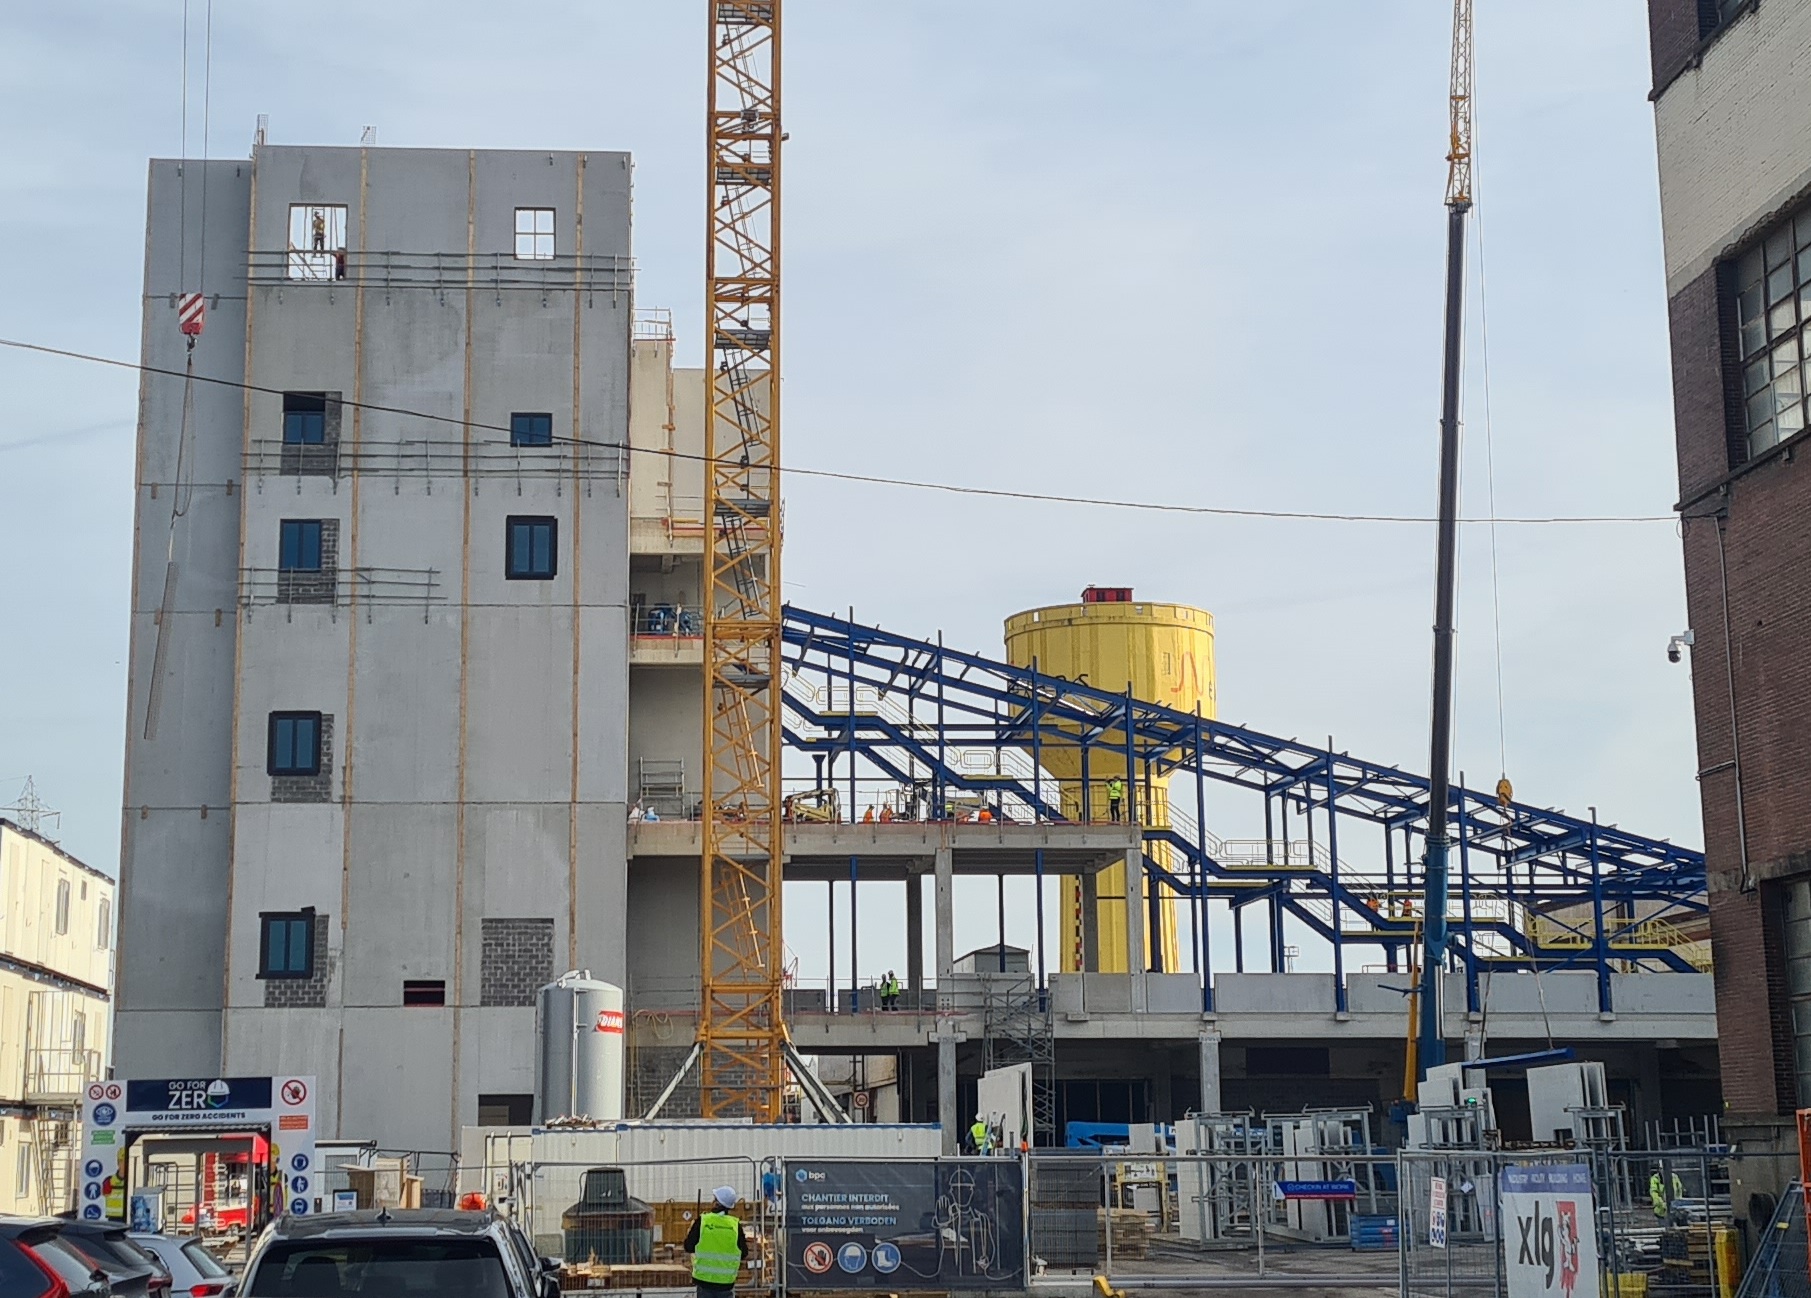
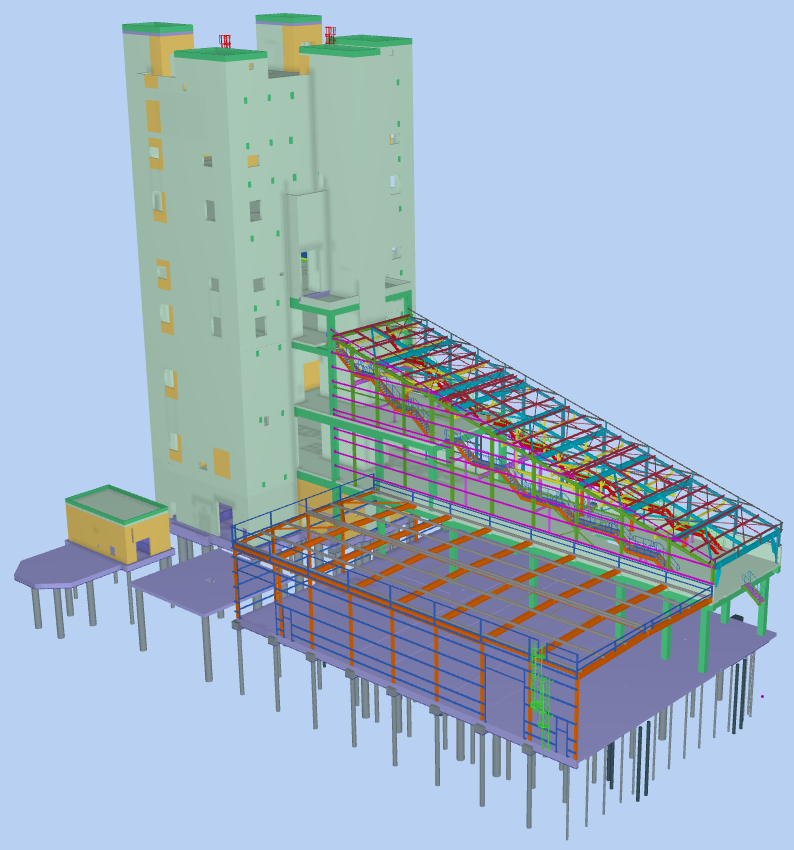
The structure offers a total floor area of approximately 6,000 m² and consists of three specific entities: a «Tower», a «Footbridge» and a «Hall».
The «Tower» stands 53 metres high and is constructed entirely of concrete, with seven floors of superstructure beneath the roof, covering a total area of approximately 4,100 m². It is founded on piles and consists of peripheral walls varying in thickness between 25 and 30 cm high. The floors consist of 25 cm thick precast slabs resting evenly on prefabricated, prestressed beams with a span ranging from 13 to 17 m. This eliminates the need for any internal vertical supports and creates large open spaces on each level.
Adjacent to this tower is a concrete floor structure on three levels of decreasing size (1,150 m² in total) called
«Footbridge» and covered by a sloping metal roof structure.
Finally, a metal hall for storing cable reels (60 tonnes) completes the complex. It has a floor area of approximately 770 m².
The greisch office assisted BPC in finding optimisations and quick, cost-effective solutions, which enabled them to win the execution contract. These involved a thorough re-evaluation and simplification of the structural principles devised up to that point, with the aim of making the best possible use of the building’s intrinsic characteristics (large closed building section rather than specific cores).
A thorough understanding of requirements and different types of equipment, coupled with robust calculation tools and methods, has also led to more precise structural sizing.
These studies included, in particular:
- The optimization of the overall structural design of the Tower;
- The simplification of the overall foundation system (removal of numerous beams, reduction in the number of piles under the peripheral walls) ;
- The optimisation of the foundations required under the slab (removal of rigid inclusions);
- The optimization of the thickness of the Tower’s walls through a more in-depth study of calculation of vertical loads;
- The modification of the static designs of the metal structures of the «Footbridge» and the «Hall» to withstand horizontal forces (wind and earthquake), making maximum use of concrete elements;
- The in-depth study of the earthquake issue and the proposal of alternative theoretical approaches aimed at minimising its impact;
- The optimization of execution methods (widespread prefabrication, no shoring, faster installation, etc.).
This resulted in significant savings. In total, around 530 m³ of concrete, 12 tonnes of steel and 12% on the piles.
The developed approach also made it possible to meet the client’s tight schedule: structural work began in May 2025 and will be completed in April 2026.
Mission
Project optimisation, execution studies, and execution monitoring